
Technical Knowledge
Mechanical testing of lean duplex welded joints: tensile, bend and Charpy impact
Why mechanical characterisation matters
In welding engineering, qualifying a welding procedure (WPS/PQR) requires empirical proof that the welded joint has mechanical properties compatible with the base metal. To validate the behaviour of Lean Duplex S32101 stainless steel joints, a full battery of destructive mechanical tests is carried out, covering tensile, bend, impact and hardness testing.
Below we analyse those results, comparing joints welded by the conventional TIG (GTAW) and Double-Sided TIG (GTAW-DF) processes.
1. Tensile test: where does it break?
The tensile test measures the ultimate strength of the welded assembly. For the welding procedure to be accepted under qualification codes (such as ASME Section IX), the specimen should preferably fail in the base metal, or, if it fails in the weld, it must reach the specified minimum for the base metal (~700 MPa for S32101).
Below is the comparative engineering stress-strain chart for both processes:
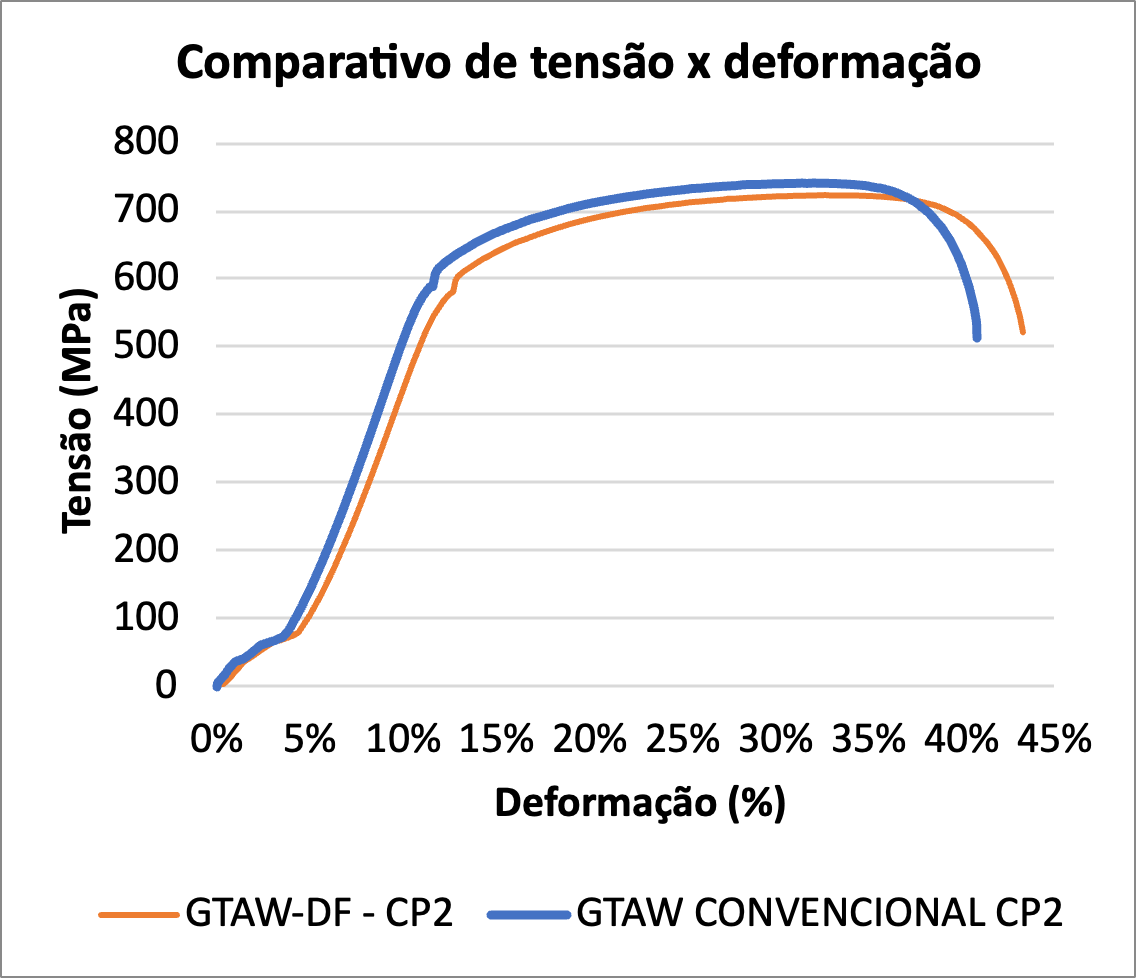
- Results obtained: both joints (GTAW and GTAW-DF) failed in a ductile manner in the base metal.
- Ultimate tensile strength was approximately 710 MPa, showing that joint efficiency for both welding processes is 100%, with no loss of strength in the fusion zone.
2. Bend test: assessing ductility and soundness
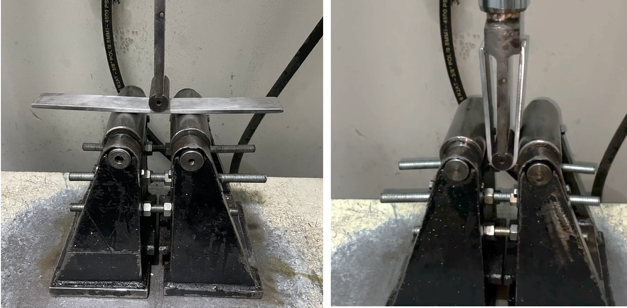
The guided bend test subjects the weld fibres (face and root) to severe tensile and compressive deformation. It is the most sensitive test for detecting lack of fusion, internal porosity or metallurgical embrittlement.
Below is a photograph of the bend test being carried out in our laboratory:
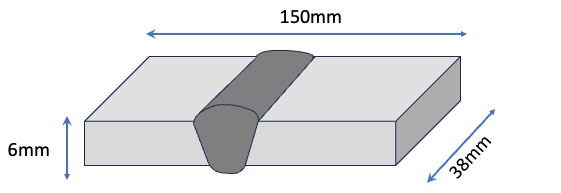
And the dimensional sketch of the specimens used in this study:
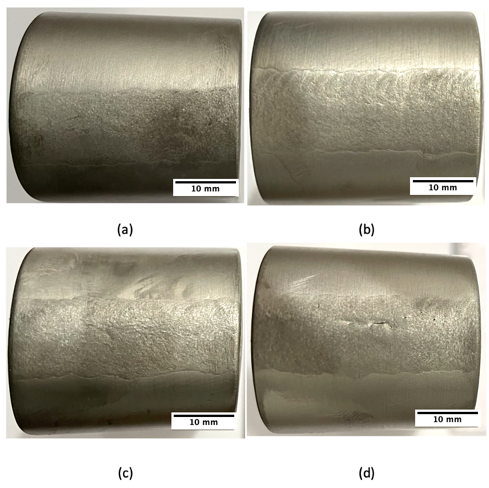
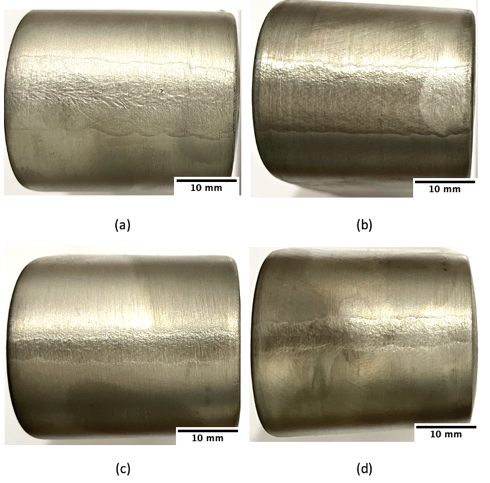
Direct comparison of the specimens after testing revealed crucial differences:
- Conventional TIG (GTAW): showed small cracks opening in the root during bending (shown in the image below). Those discontinuities relate directly to small pores and lack of root penetration caused by the manual multi-pass process.
- Double-Sided TIG (GTAW-DF): achieved full acceptance, with no cracks opening on the face or the root (shown below). The continuous fusion produced by the two synchronised torches gave a perfectly fused, sound and ductile root.
3. Charpy impact test: toughness under extreme conditions
The Charpy test evaluates impact toughness (the ability to absorb energy before fracturing) in the different regions of the joint: base metal, Heat Affected Zone (HAZ) and weld metal. Specimens are commonly tested at low temperatures (such as -40 °C or -20 °C) to make sure the joint will not suffer brittle fracture in service.
- Weld metal: thanks to the ER2209 consumable (over-alloyed with Ni), the weld metal showed excellent absorbed energy values (~70 J).
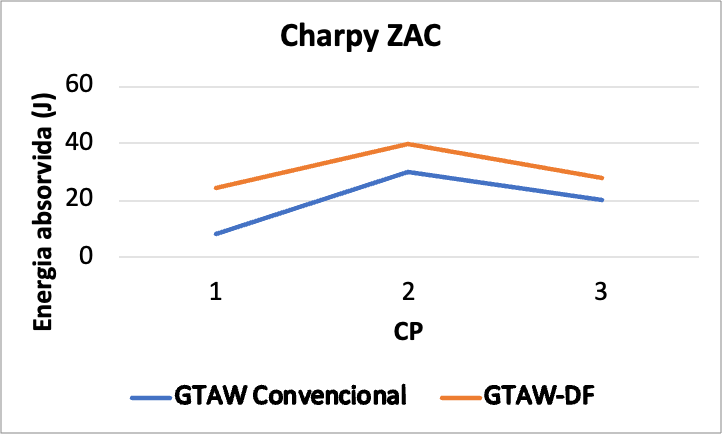
- HAZ: the HAZ of the GTAW-DF process recorded average impact values slightly higher than, or equivalent to, the HAZ of conventional GTAW. That proves that despite the second arc (a second heat input), the HAZ suffered no damaging overheating or excessive grain growth that would cause embrittlement.
Below is the comparative chart of absorbed energy in the Charpy impact test (in joules) at -40 °C, for both the HAZ and the weld metal of the two processes:
4. Vickers hardness test: microstructure under pressure
The Vickers microhardness profile (HV 0.2) is crucial for detecting hardness peaks that indicate brittle phases, or zones of excessive softening in the joint. Measurements crossed the base metal, the HAZ and the weld metal.
Below, the chart combining values measured across the whole welded joint for both processes (conventional GTAW and GTAW-DF):
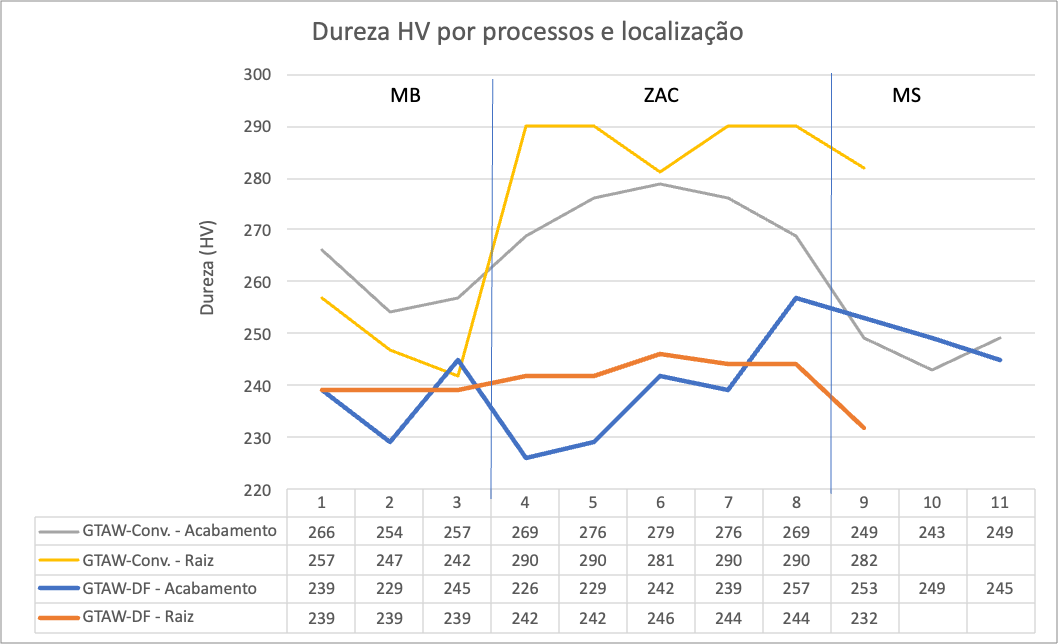
- Analysis of the results: average hardness in the weld metal (~260 HV) and in the HAZ (~250 HV) remained entirely compatible with the base metal (around 240 HV). The absence of anomalous hardness peaks confirms there was no severe formation of hard, brittle precipitates, validating the thermal soundness of the weld.
Conclusions for design engineering
The mechanical tests show that the Double-Sided TIG process (GTAW-DF) not only meets every rigorous mechanical qualification requirement, but outperforms conventional TIG in terms of physical soundness of the root and ductility under bending. It is a technology with high structural reliability for pressure vessels and heavy industrial piping in duplex steels.