
November 11, 2025
What is the impact requirement in welding?

In fabrication, steel structure, piping or pressure vessel projects operating at low temperatures, the “impact requirement” refers to the condition that the welded joint must meet a minimum energy absorption capacity in an impact test at a given design temperature. In other words: it is not enough for tensile strength or hardness to be within limits; the joint must show sufficient toughness, meaning resistance to rapid crack propagation, particularly at low temperatures.
The requirement is normally specified by the design, by the client, or by a design code such as ASME VIII Div. 1 (pressure vessels), ASME B31.3 (piping) or DNV ST-F101 (offshore pipelines), among others. Welding or design engineering sets the qualification temperature (for example -20 °C or -40 °C) and the minimum absorbed energy in the impact test (for example 27 J or 47 J).
Impact energy versus temperature: the typical relationship
A central feature of fracture toughness is that it declines with temperature in many metallic materials - particularly in ferritic/bainitic steels - because of the ductile-to-brittle transition. Austenitic stainless steels, by contrast, tend to retain toughness better at lower temperatures.
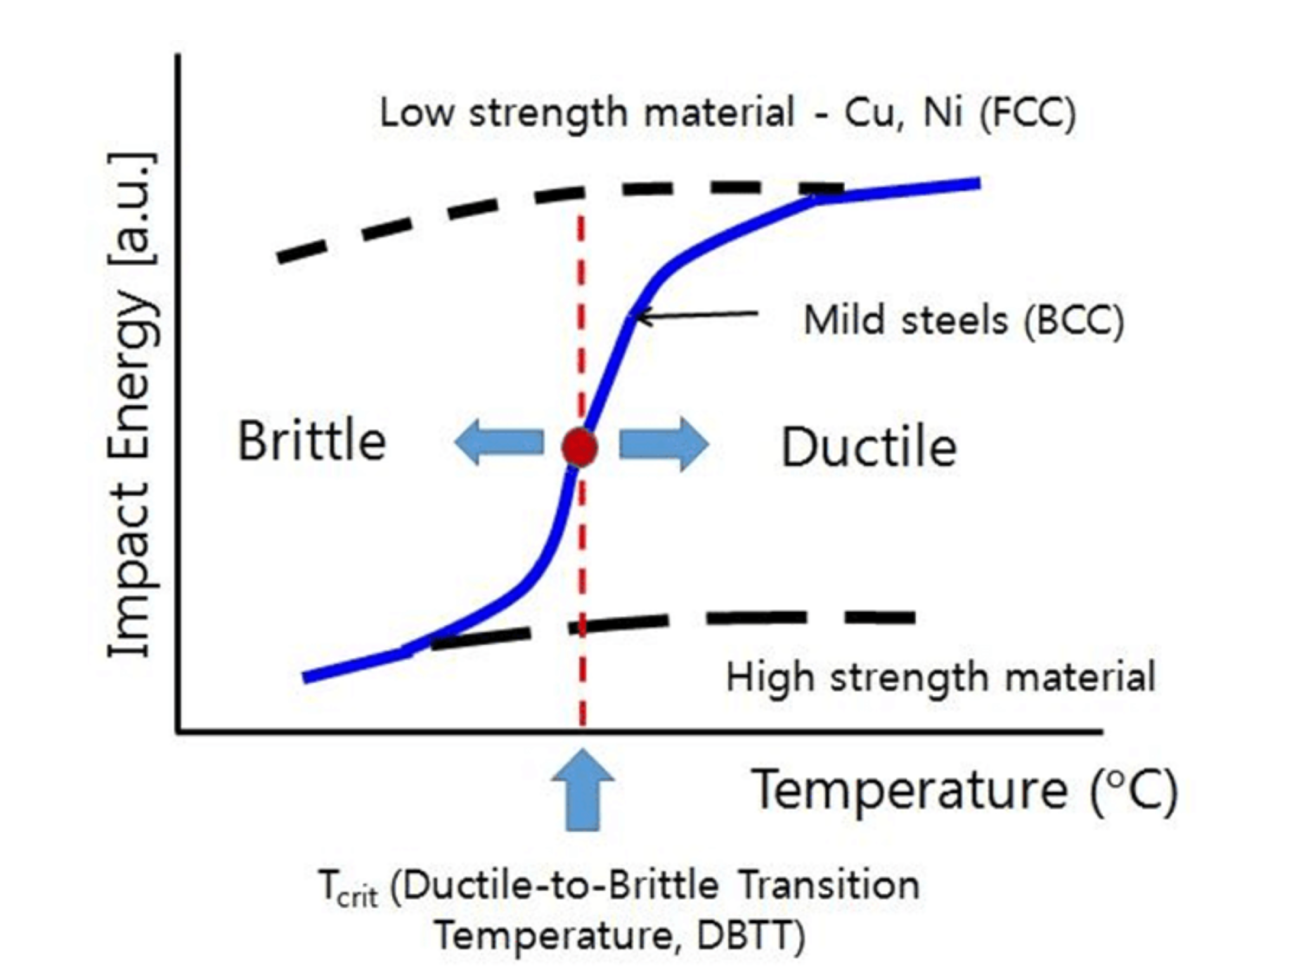
In the typical chart:
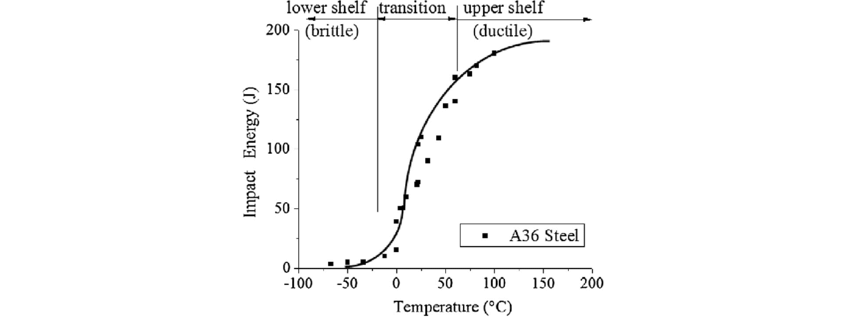
- In a common carbon steel (ferritic-pearlitic), as test temperature falls the absorbed energy drops sharply - for example from 200 J at +20 °C to perhaps 50 J at -40 °C, and less still at lower temperatures.
- The ductile-to-brittle transition zone is well marked: below a certain temperature the material absorbs less energy before brittle fracture.
- By contrast, an austenitic stainless steel can show a flatter curve, with a less pronounced energy drop, holding for example >100 J down to -196 °C or colder.
So if the design requires impact testing at, say, -20 °C with a minimum absorption of 27 J, you have to ensure that the microstructure of the welded joint (weld metal plus HAZ) retains toughness at that level at that temperature. Otherwise there is a risk of brittle failure, which in service can mean sudden, catastrophic rupture.
The Charpy test: how it works
The V-notch impact test (ASTM E23 or equivalent), also known as the Charpy test, is the most common method for verifying low-temperature toughness. In essence:
-
A standardised specimen (typically rectangular, with a central V notch) is cooled to the test temperature (for example -20 °C).
-
The test is carried out on a pendulum that fractures the specimen in a single blow.
-
The value measured is the energy absorbed up to fracture, in joules (J). The higher the energy, the greater the toughness.
-
In welding, a set of 3 specimens is generally required from each region of the welded joint: weld metal, HAZ and, where required, base metal.
-
Results are interpreted as a minimum average and a minimum individual value.
5.1. Minimum average: sum the energy of the 3 specimens tested from a region and take the average. That value must be above the specified minimum.
5.2. Minimum individual: one single specimen is allowed to fall below the average, but its energy must exceed 70% of the required minimum average (that percentage can vary with the applicable code). If 2 specimens fall below the average but above 70%, the test fails.
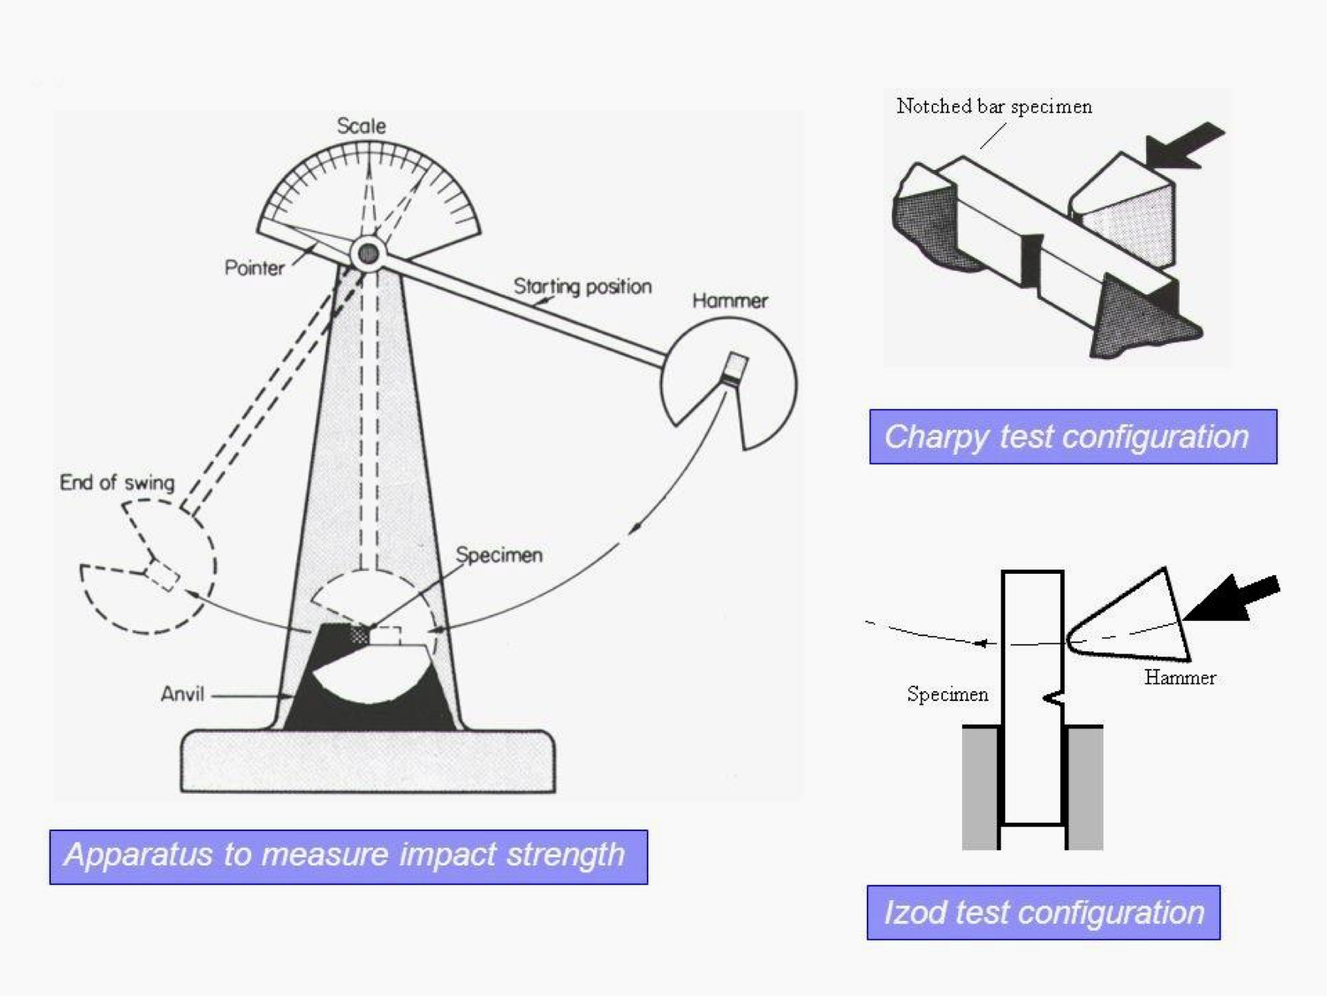
Schematic of the Charpy test.
In industrial practice, when fabricating equipment or piping, the manufacturer qualifies the welding procedure (WPS) with impact testing at the prescribed temperature. Where production welds are subjected to production tests, those must also demonstrate compliance with the requirement.
Precautions when welding to an impact requirement
Where an impact requirement applies, welding engineering and operational control have to watch several critical variables:
1. Heat input
- The higher the heat input (kJ/mm), the worse the toughness in the HAZ can be, since a larger affected zone, coarser grains or larger embedded martensitic transformation zones can reduce the energy absorbed in impact. Studies show joints made at 1.4 kJ/mm had lower toughness than those at 0.9 kJ/mm.
- Heat input control is therefore essential: set maximum ranges in the procedure (WPS/PQR) and monitor them in production.
2. HAZ hardness
- Conversely, if heat input is too low, the HAZ can develop a harder microstructure (martensite or hard bainite), and high hardness compromises toughness: high hardness means lower toughness.
- The ideal is to work within an appropriate band of heat input, with preheat/post-heat or heat treatment, to keep hardness under control (e.g. HAZ ≤ 350 HV or per specification) while still securing toughness.
3. Preheat, interpass and post-heat
- Where the impact requirement calls for a low test temperature (e.g. -40 °C, -60 °C), it is prudent to adopt controlled preheat and interpass temperatures to avoid damaging microstructures and, in some cases, to carry out post-weld heat treatment (PWHT) to reduce hardness.
- Welding engineering has to size those steps in the procedure and qualification in line with the applicable codes.
4. Suitable consumables
- Choose consumables that meet the minimum impact requirement, with good fusion, controlled deoxidation and the addition of elements that raise low-temperature toughness (Ni, Mo).
5. Impact testing and inspection
- During welding procedure qualification, the PQR must identify the regions tested (weld metal, HAZ, base metal), the test temperature and the acceptance criteria.
- Where impact testing is required, codes generally specify supplementary essential variables to be controlled in the WPS (for example the consumable trade name, heat input range, minimum base metal thickness limitation and so on), where any variation beyond what is permitted requires a new qualification.
Why does this make such a difference?
When a welded joint fails by brittle fracture, the cost is not only rework: it can escalate to shutdowns, replacement, safety consequences and reputational damage. In scenarios such as offshore pipelines, pressure vessels or platform structures, the impact requirement is a critical integrity item.
One of the most striking historical examples of the importance of impact toughness was the case of the Liberty ships, built at scale during the Second World War. Made from common carbon steels and subjected to very low temperatures in the North Atlantic, many of those ships suffered sudden brittle fractures, breaking in two without warning. The cause? Loss of toughness in service, a direct result of the steel’s ductile-to-brittle transition at sub-zero temperatures - a real reminder that meeting the impact requirement is not just a code matter but one of safety and structural integrity.
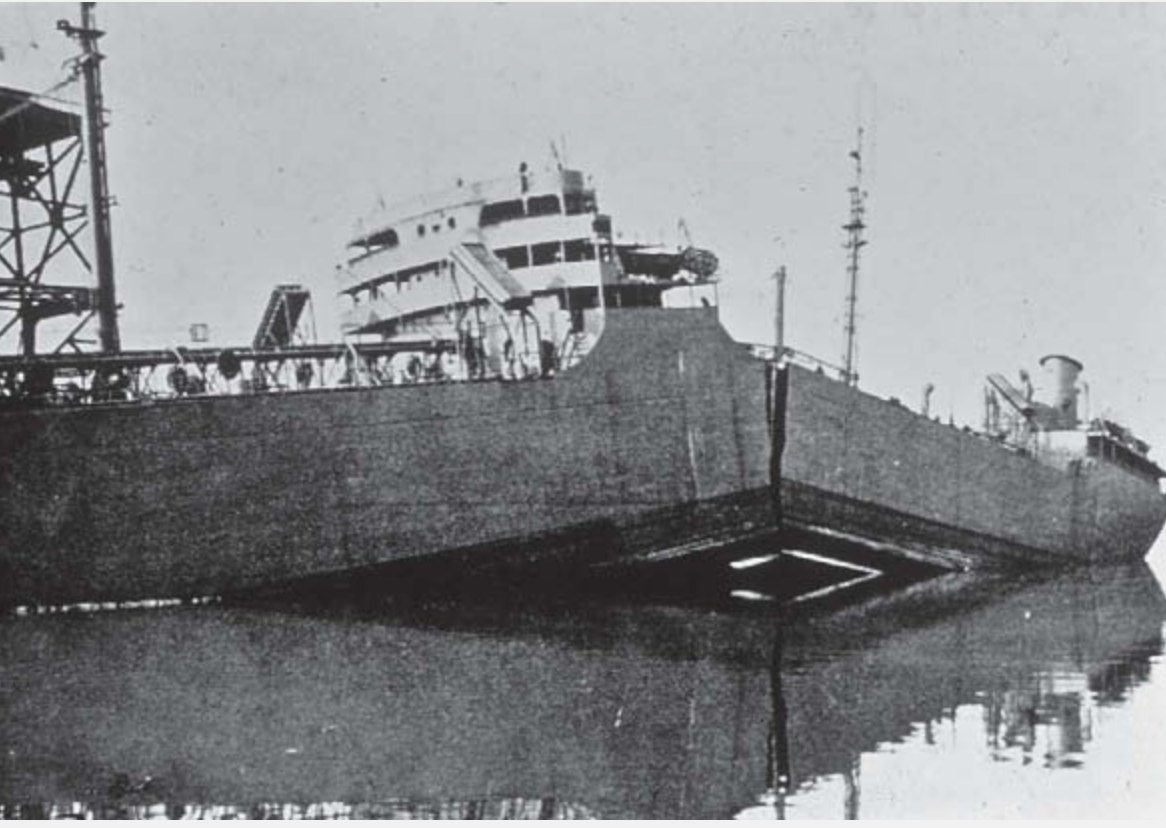
A fractured Liberty-class ship.
Implementing this requirement means:
- Reducing the risk of catastrophic failure.
- Ensuring code compliance (ASME VIII Div.1, ASME B31.3, DNV ST-F101, etc.).
- Optimising cost: less rework, fewer stoppages, less excessive welding and greater reliability.